Open Walk-In Shower Renovation in Land Park
About this project
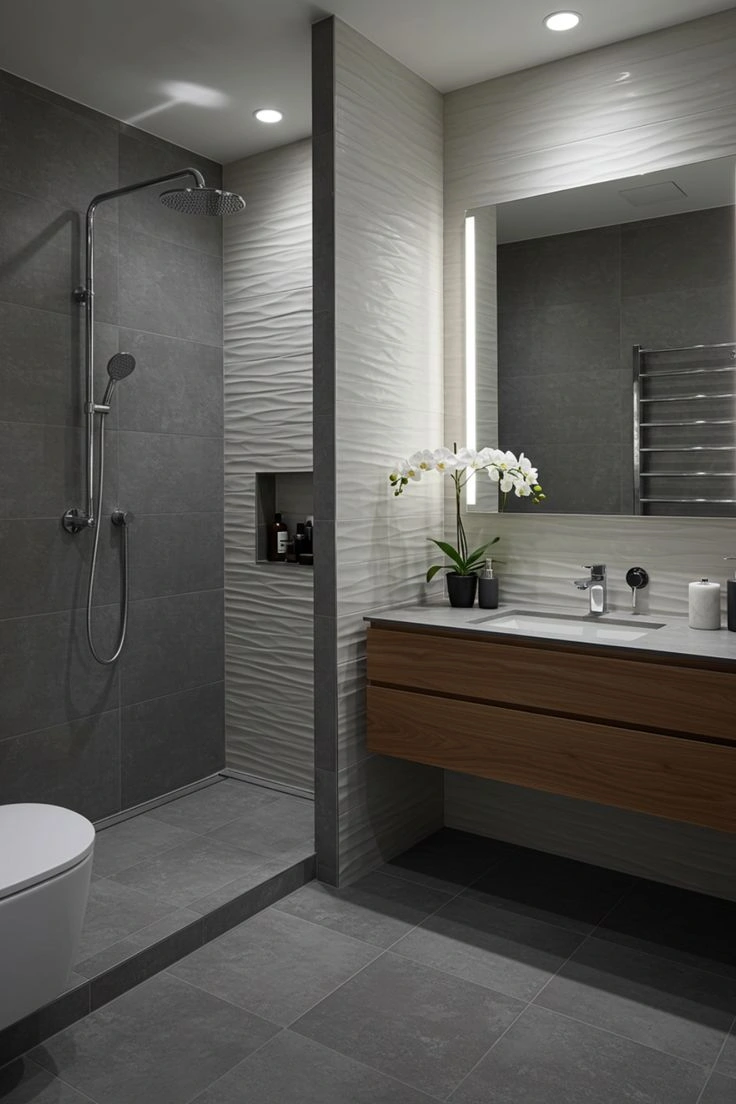
This bathroom renovation in a Land Park home converted a tub/shower combination into an open walk-in shower with a curbless entry. The curbless design requires the shower floor to be sloped toward the drain from all directions — a mortar bed installation rather than a pre-sloped pan, which gives more control over the slope geometry in a larger shower footprint. The floor tile used here is a smaller format than the wall tile to accommodate the multi-directional slope without significant lippage at tile edges.
The grey wall tile is set in a horizontal stack with a textured white tile used as an accent column between the shower area and the vanity wall. This textured tile creates a visual boundary between the wet and dry zones of the bathroom without requiring a physical barrier. The floating wood vanity is not part of our tile scope but was coordinated in terms of height so that the floor tile runs continuously beneath it without a height transition at the vanity base.
What we did
Wood-frame floor assessed for deflection, decoupling membrane installed to isolate tile from substrate movement
Mortar bed built for curbless shower floor with multi-directional slope toward linear drain
Grey wall tile and textured accent column set, smaller-format floor tile installed on mortar bed with consistent slope
Grout throughout, silicone at all change-of-plane joints and drain perimeter
For open walk-in shower renovation in Land Park, call (916) 999-5399.