Kitchen Tile Installation
Backsplashes, floor tile, and countertop surrounds for Sacramento kitchens. Material selection and layout matched to how the kitchen is actually used.
Kitchen tile has specific demands
The kitchen environment puts tile through more stress than most rooms. Backsplash tile behind a range sees heat cycling, grease, and moisture. Floor tile in a kitchen absorbs impact from dropped items and resists foot traffic from multiple directions. Countertop tile around a sink is exposed to standing water and cleaning chemicals. Each of these applications has its own material and installation requirements.
Backsplash installation
A kitchen backsplash is typically the most visible tile surface in the room, and the layout decision has the most visual impact. We establish the center point of the most prominent wall section (usually the range wall) and work outward symmetrically. For subway tile in a running bond, the joint offset is typically 33% of tile length rather than 50% — this reduces the lippage risk and gives a cleaner look on walls that are not perfectly plumb.
The adhesive for backsplash tile is selected based on the substrate — mastic adhesive works on drywall in dry areas, but cement-based thinset is required anywhere near the sink or range where moisture or heat is a factor. Epoxy thinset is used in areas with persistent moisture exposure.
Kitchen floor tile
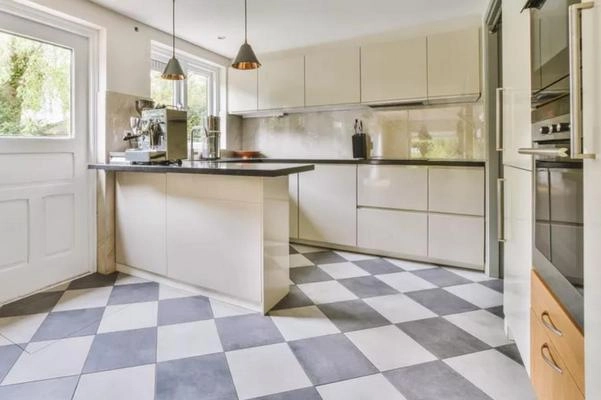
Kitchen floors in Sacramento homes are often connected directly to adjacent dining or living spaces, which means the transition point and tile direction matter for how the space reads visually. A large-format tile set parallel to the longest wall tends to make a narrow kitchen feel wider. Diagonal layouts add visual interest but increase waste by 15% or more and require more cut tiles at perimeters.
Substrate and layout assessment
We check the floor for flatness, identify appliance locations and how they affect layout, and confirm the transition heights at doorways and adjacent rooms.
Material and grout selection
Kitchen tile should have a PEI (Porcelain Enamel Institute) wear rating of 3 or higher for floor applications. Grout for kitchen floors is typically sanded, with an unsanded option for joints under 1/8 inch. Epoxy grout is more stain-resistant but harder to apply and requires careful timing.
Installation and grouting
Floor tile is set, leveled, and allowed to cure before grouting. Backsplash tile is typically installed after countertops are in place so the top edge of the backsplash sits cleanly against the counter edge. The joint between counter and backsplash is filled with caulk, not grout, to allow for movement.
Available throughout these areas
To discuss your kitchen tile project, call (916) 999-5399 or send us a message.